
5781 W 950 N, Carthage, IN 46115
64
See all 64 photos
Listed by Nancy Mutchmore • F.C. Tucker Company
$525,000
Est. payment /mo
4 Beds
3 Baths
1,924 SqFt
New

5781 W 950 N Carthage, IN 46115

REQUEST A TOUR If you would like to see this home without being there in person, select the "Virtual Tour" option and your agent will contact you to discuss available opportunities.
In-PersonVirtual Tour
Jamie Spitler, CLHMS

UPDATED:

Key Details

Property Type Single Family Home

Sub Type Single Family Residence

Listing Status Active

Purchase Type For Sale

Square Footage 1,924 sqft

Price per Sqft $272

Subdivision No Subdivision

MLS Listing ID 22121967

Bedrooms 4

Full Baths 2

Half Baths 1

HOA Y/N No

Year Built 1965

Tax Year 2025

Lot Size 12.680 Acres

Acres 12.68

Property Sub-Type Single Family Residence

Property Description

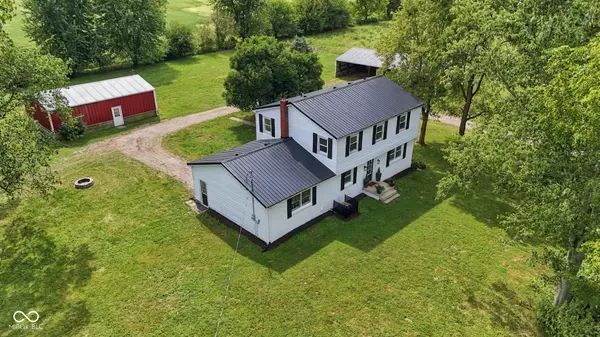
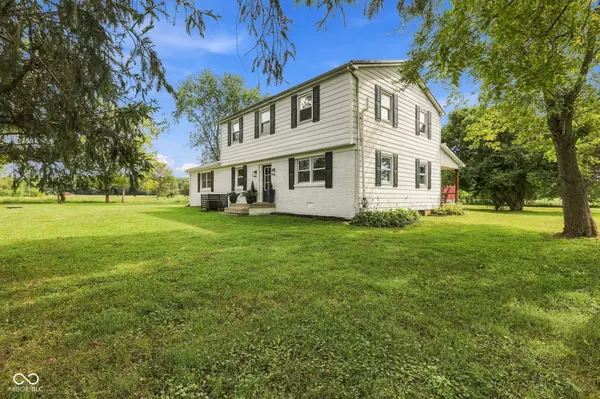
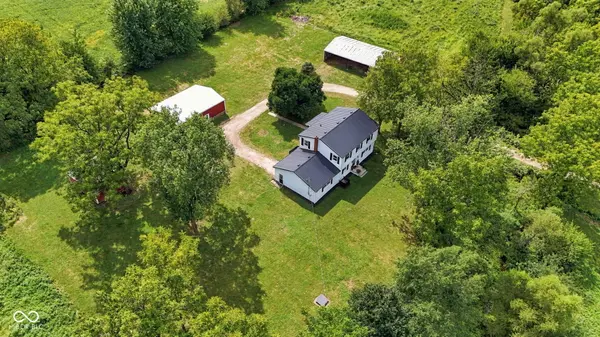
A Tranquil Country Retreat with Endless Possibilities Follow the long private driveway and leave the noise of everyday life behind. At the end, a beautifully remodeled farmhouse awaits, surrounded by approximately 12.5 acres of peaceful countryside, open fields, mature woods, and a spring-fed creek that winds through the property. This is more than a home-it is a place to slow down, breathe deeply, and create the lifestyle you've always imagined. The property offers approximately 10 acres of organic farmland that can be certified immediately, along with approximately 1 acre of woods and additional pasture/hay areas. Three livestock/equipment Pole barns provide excellent flexibility for farming, animals, equipment, storage, or future agricultural endeavors. Whether you envision growing crops, raising livestock, creating a hobby farm, or simply enjoying wide-open space and privacy, the possibilities are truly endless. Built in 1965, the farmhouse has been completely remodeled while preserving its original character and beautiful hardwood floors. Step inside to a bright, open interior where timeless details meet modern convenience. The heart of the home is the bright white kitchen, featuring newer stainless steel appliances, abundant cabinetry, and a deep double chef's sink, with a spacious dining area creating an inviting gathering space. The main level offers a wonderful flow between the kitchen, dining and living areas, with beautiful wainscoting adding character and charm to the living and dining rooms. A dedicated office/den provides the perfect space for working from home, hobbies, or a quiet retreat. A convenient half bath completes the main level. Upstairs, you'll find four generous bedrooms and two completely remodeled full bathrooms, each featuring double vanities. Thoughtfully added shelving in the closets provides exceptional storage and everyday convenience. Outside, the covered back porch invites you to sit and take in the sounds of nature.

Location

State IN

County Rush

Rooms

Kitchen Kitchen Updated

Interior

Interior Features Attic Access, Walk-In Closet(s)

Heating Forced Air

Cooling Central Air

Equipment Smoke Alarm

Fireplace Y

Appliance Dishwasher, Electric Oven, Refrigerator

Exterior

Exterior Feature Barn Pole, Storage

Garage Spaces 2.0

Water Access Desc Private

Building

Story Two

Foundation Crawl Space

Water Private

Architectural Style Traditional

Structure Type Aluminum Siding,Brick

New Construction false

Schools

School District C A Beard Memorial School Corp

Others

Virtual Tour https://property-expressions-of-indy.aryeo.com/sites/ejpkawzg/unbranded


MIBOR MLS

NEARBY SCHOOL & BUSINESS

GET MORE INFORMATION

Jamie Spitler, CLHMS

Jamie Spitler, CLHMS

Team Leader RBRB17000110

+1(317) 652-0436

Name
Phone*
Message

Go tour this home

5781 W 950 N