
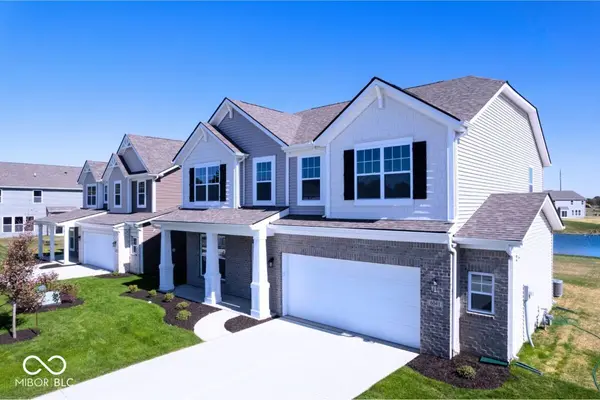
6034 Paperbark WAY, Indianapolis, IN 46259
6
See all 6 photos
Listed by Jennifer Mencias • M/I Homes of Indiana, L.P.
$419,990
Est. payment /mo
Save
5 Beds
3 Baths
2,719 SqFt
New

6034 Paperbark WAY Indianapolis, IN 46259

Save
REQUEST A TOUR If you would like to see this home without being there in person, select the "Virtual Tour" option and your agent will contact you to discuss available opportunities.
In-PersonVirtual Tour
Jamie Spitler, CLHMS

UPDATED:

Key Details

Property Type Single Family Home

Sub Type Single Family Residence

Listing Status Active

Purchase Type For Sale

Square Footage 2,719 sqft

Price per Sqft $154

Subdivision Hickory Run

MLS Listing ID 22126227

Bedrooms 5

Full Baths 3

HOA Fees $330/Semi-Annually

HOA Y/N Yes

Year Built 2026

Tax Year 2025

Lot Size 7,405 Sqft

Acres 0.17

Property Sub-Type Single Family Residence

Property Description

Discover space, flexibility, and modern design at 6034 Paperbark Way in Indianapolis, Indiana-a beautifully crafted new construction home for sale, ideally suited for today's evolving lifestyles. With 2,731 square feet of living space across two stories, this 5-bedroom, 3-bath home offers the size, layout, and features buyers are searching for in the Indianapolis area. Additional highlights include a 2.5-car garage, a first-floor guest suite with access to a full bath, an expansive upstairs loft, walk-in closets in all upstairs bedrooms, a stainless steel appliance package, and more! Inside, an open-concept main level sets the stage for both everyday comfort and effortless entertaining. The layout is intentionally designed-creating a natural connection between living, dining, and gathering spaces while still allowing for privacy when you need it. Thoughtful details, clean architectural lines, and stylish finishes elevate the home's overall feel. Upstairs, the owner's suite provides a quiet retreat, complete with a private, designer-inspired en-suite bathroom built for relaxation. The additional bedrooms are generously sized, giving you the flexibility to create dedicated spaces for work, hobbies, or guests-whatever your lifestyle calls for. With over 2,700 square feet, this home stands out for its ability to offer both openness and separation-a balance that's increasingly important for modern living. Whether you're hosting, working from home, or simply enjoying time together, the space adapts to you. Located in the desirable Hickory Run community in Indianapolis, homeowners enjoy a peaceful setting with convenient access to nearby parks, green spaces, and everyday amenities-adding both lifestyle appeal and long-term value. At 6034 Paperbark Way, you'll find more than just square footage-you'll find a home designed to grow with you!

Location

State IN

County Marion

Rooms

Main Level Bedrooms 1

Interior

Interior Features Attic Access, Bath Sinks Double Main, Pantry, Smart Thermostat, Walk-In Closet(s)

Heating Forced Air

Cooling Central Air

Equipment None

Fireplace N

Appliance Dishwasher, Electric Water Heater, Disposal, Microwave, Gas Oven, Refrigerator

Exterior

Exterior Feature Lighting

Garage Spaces 3.0

Utilities Available Cable Available, Electricity Connected, Natural Gas Available, Sewer Connected, Water Connected

View Y/N true

Water Access Desc Public

View Park/Greenbelt

Building

Story Two

Foundation Slab

Water Public

Architectural Style Other

Structure Type Vinyl Siding

New Construction true

Schools

School District Franklin Township Com Sch Corp

Others

HOA Fee Include Association Home Owners

Ownership Mandatory Fee


MIBOR MLS

NEARBY SCHOOL & BUSINESS

GET MORE INFORMATION

Jamie Spitler, CLHMS

Jamie Spitler, CLHMS

Team Leader RBRB17000110

+1(317) 652-0436

Name
Phone*
Message

Go tour this home

6034 Paperbark WAY