
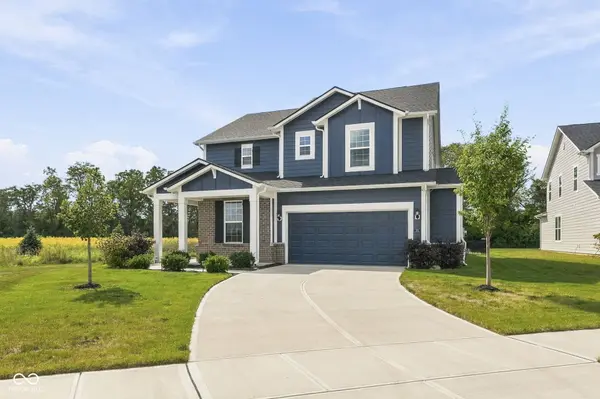
766 Adler DR, Avon, IN 46123
36
See all 36 photos
Listed by Trent Whittington • @properties
$444,900
Est. payment /mo
Save
4 Beds
3 Baths
2,662 SqFt
New

766 Adler DR Avon, IN 46123

Save
REQUEST A TOUR If you would like to see this home without being there in person, select the "Virtual Tour" option and your agent will contact you to discuss available opportunities.
In-PersonVirtual Tour
Jamie Spitler, CLHMS

UPDATED:

Key Details

Property Type Single Family Home

Sub Type Single Family Residence

Listing Status Active

Purchase Type For Sale

Square Footage 2,662 sqft

Price per Sqft $167

Subdivision Brookstone

MLS Listing ID 22125762

Bedrooms 4

Full Baths 2

Half Baths 1

HOA Fees $381/qua

HOA Y/N Yes

Year Built 2024

Tax Year 2025

Lot Size 10,890 Sqft

Acres 0.25

Property Sub-Type Single Family Residence

Property Description

Ask how the seller can help make your interest rate more attractive! Over 2,600 square feet on a rare private, tree-lined lot with no neighbors directly behind or to the left! Built in 2024, this 4-bedroom, 2.5-bath home is nearly new, completely move-in ready and loaded with thoughtful upgrades. LVP flooring runs throughout the main level, where an open-concept layout connects the kitchen, dining area and living room for easy everyday living and entertaining. The kitchen features quartz countertops, stainless steel appliances, an upgraded gas range, butler's pantry and a custom California Closets pantry system. The living room is anchored by a gas fireplace, while a separate flex room provides the perfect space for a dedicated home office, playroom or library. Step outside to a covered patio overlooking the fully fenced backyard, complete with a new wrought iron fence and mature trees that create a quiet, private setting. Upstairs, a spacious loft offers a second living area, playroom or TV room, and all four bedrooms feature walk-in closets. The primary suite includes double vanities, a tile shower and separate his-and-hers walk-in closets outfitted with custom California Closets built-ins. The secondary full bath offers dual sinks, while the upstairs laundry room includes cabinetry and a utility sink. An oversized 2-car garage features an EV charger and bump-out for additional storage. Located in Avon's Brookstone neighborhood and within the desirable Avon Community School District, residents enjoy neighborhood walking trails and a playground, with convenient access to Costco and the growing selection of restaurants, shopping and everyday conveniences along the US 36 corridor. With Brookstone already sold out and no additional new construction planned, this combination of a 2024-built home, private tree-lined lot, fenced backyard, home office, loft and upgraded storage is difficult to replicate.

Location

State IN

County Hendricks

Rooms

Kitchen Kitchen Updated

Interior

Interior Features Kitchen Island, Pantry, Smart Thermostat, Walk-In Closet(s)

Heating Natural Gas

Cooling Central Air

Flooring Hardwood

Fireplaces Number 1

Fireplaces Type Gas Log, Great Room

Equipment Smoke Alarm

Fireplace Y

Appliance Dishwasher, Electric Water Heater, Microwave, Gas Oven, Refrigerator

Exterior

Garage Spaces 2.0

Utilities Available Electricity Connected, Natural Gas Available, Sewer Connected, Water Connected

View Y/N false

Water Access Desc Public

Building

Story Two

Foundation Slab

Water Public

Architectural Style Traditional

Structure Type Brick,Cement Siding

New Construction false

Schools

Elementary Schools Sycamore Elementary School

Middle Schools Avon Middle School North

High Schools Avon High School

School District Avon Community School Corp

Others

HOA Fee Include Association Home Owners,Walking Trails

Ownership Mandatory Fee


MIBOR MLS

NEARBY SCHOOL & BUSINESS

GET MORE INFORMATION

Jamie Spitler, CLHMS

Jamie Spitler, CLHMS

Team Leader RBRB17000110

+1(317) 652-0436

Name
Phone*
Message

Go tour this home

766 Adler DR