

For more information regarding the value of a property, please contact us for a free consultation.
3230 N Country Club RD Martinsville, IN 46151
Want to know what your home might be worth? Contact us for a FREE valuation!

Our team is ready to help you sell your home for the highest possible price ASAP
Key Details
Sold Price $524,000
Property Type Single Family Home
Sub Type Single Family Residence
Listing Status Sold
Purchase Type For Sale
Square Footage 3,672 sqft
Price per Sqft $142
Subdivision Foxcliff South
MLS Listing ID 22121260
Sold Date 11/04/26
Bedrooms 3
Full Baths 2
Half Baths 1
HOA Fees $79/ann
HOA Y/N Yes
Year Built 1996
Tax Year 2025
Lot Size 0.370 Acres
Acres 0.37
Property Sub-Type Single Family Residence
Property Description
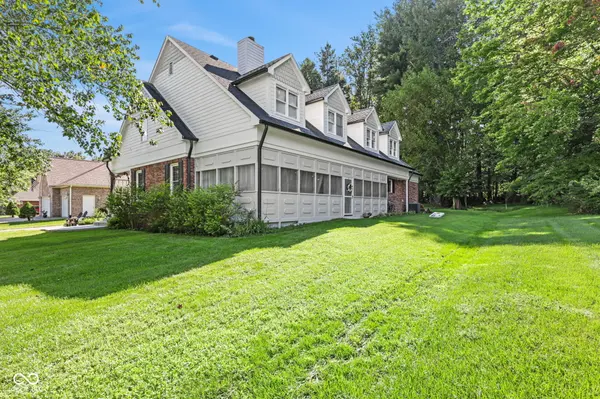
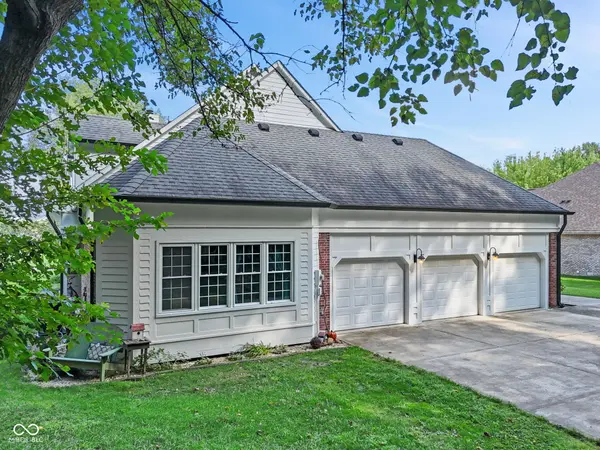
SO MUCH MORE THAN MEETS THE EYE! This beautifully updated Foxcliff South home is one you truly have to step inside to appreciate. From the moment you enter, the soaring two-story great room, grand staircase, fireplace & abundance of natural light create an unforgettable first impression. Add in brand-new organic oak hardwood floors throughout the main level, all-new HVAC, a beautifully redesigned kitchen & incredible indoor-outdoor living, & this home is ready to impress. Designed with a cook's heart in mind, the updated kitchen features custom cabinetry, a brand-new gas range, stainless steel refrigerator & dishwasher, plus a charming breakfast nook perfect for everyday meals. The kitchen connects beautifully to the great room, allowing you to stay part of the conversation while still keeping the cooking mess tucked away. Just off the great room is a showstopping 13x38 sunroom, an incredible extension of the living space & the perfect setting for morning coffee, afternoon tea, porch parties, game nights or simply relaxing at the end of the day. The main-level primary suite feels like a private retreat w/a huge walk-in closet & spacious en-suite bath featuring a double vanity, garden tub & tiled walk-in shower. And don't miss the home's most unexpected surprise! Tucked beneath the staircase is an adorable hidden "fox den"-the perfect little kid hideaway for books and quiet time. Upstairs, you'll find 2 generously sized bedrooms with walk-in closets, a full bath & additional flex space ideal for a home office, workout area, hobby room/study space. The 3-car garage provides plenty of room for vehicles, storage & the golf cart, perfect for enjoying the Foxcliff lifestyle! This home is positioned between the front nine & the back 9 of the golf course. The only house in south with a back loading garage. While party out front w/friends & golfing there and peaceful privacy out back. Sellers also own lot directly behind home not in Foxcliff that's negotiable!
Location
State IN
County Morgan
Rooms
Main Level Bedrooms 1
Kitchen Kitchen Updated
Interior
Interior Features Bath Sinks Double Main, Breakfast Bar, Built-in Features, Cathedral Ceiling(s), Vaulted Ceiling(s), Paddle Fan, Hi-Speed Internet Availbl, Eat-in Kitchen, Pantry, Supplemental Storage, Walk-In Closet(s)
Heating Forced Air
Cooling Central Air
Flooring Hardwood
Fireplaces Number 1
Fireplaces Type Great Room
Equipment Smoke Alarm, Sump Pump
Fireplace Y
Appliance Dishwasher, Down Draft, Disposal, Oven, Gas Oven, Refrigerator, Water Heater, Water Softener Owned
Exterior
Exterior Feature Fire Pit, Tennis Court(s)
Garage Spaces 3.0
Utilities Available Electricity Connected, Natural Gas Connected, Sewer Connected, Water Connected
View Y/N true
Water Access Desc Public
View Neighborhood, Trees/Woods
Building
Story Two
Foundation Block
Water Public
Architectural Style Traditional
Structure Type Brick
New Construction false
Schools
Elementary Schools Centerton Elementary School
Middle Schools John R. Wooden Middle School
High Schools Martinsville High School
School District Msd Martinsville Schools
Others
HOA Fee Include Clubhouse,Maintenance,Snow Removal,Tennis Court(s)
Ownership Mandatory Fee
Read Less

© 2026 All listing information is courtesy of MIBOR Broker Listing Cooperative(R) as distributed by MLS Grid. All rights reserved.
NEARBY SCHOOLS & BUSINESSES
GET MORE INFORMATION
- Center Grove Homes For Sale
- Greenwood Homes For Sale
- Franklin Homes For Sale
- Whiteland Homes For Sale
- Indianapolis Homes For Sale
- Mooresville Homes For Sale
- Martinsville Homes For Sale
- Plainfield Homes for Sale
- Avon Home For Sale
- Perry Township Homes For Sale
- Franklin Township Homes For Sale
- Fishers Homes For Sale
- Brownsburg Homes For Sale
- Zionsville Homes For Sale
- Carmel Homes For Sale
- Hamilton Southeastern Homes For Sale
- Westfield Homes For Sale
- Noblesville Homes For Sale
- New Palestine
- Shelbyville Homes For Sale