

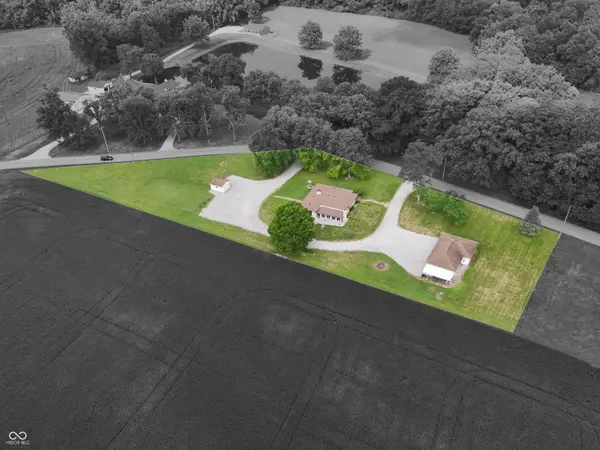

3608 N London RD Fairland, IN 46126

UPDATED:
Key Details
Property Type Single Family Home
Sub Type Single Family Residence
Listing Status Active
Purchase Type For Sale
Square Footage 2,592 sqft
Price per Sqft $154
Subdivision No Subdivision
MLS Listing ID 22117175
Bedrooms 2
Full Baths 1
Half Baths 1
HOA Y/N No
Year Built 1960
Tax Year 2025
Lot Size 1.200 Acres
Acres 1.2
Property Sub-Type Single Family Residence
Property Description
Location
State IN
County Shelby
Rooms
Basement Daylight, Full, Unfinished
Main Level Bedrooms 2
Kitchen Kitchen Country
Interior
Interior Features Attic Access, Built-in Features, Paddle Fan, Hardwood Floors, Eat-in Kitchen, WoodWorkStain/Painted
Heating Heat Pump
Cooling Central Air
Fireplaces Number 2
Fireplaces Type Basement, Living Room, Wood Burning
Fireplace Y
Appliance Dryer, Microwave, Electric Oven, Range Hood, Refrigerator, Washer, Water Softener Rented
Exterior
Exterior Feature Fire Pit, Storage Shed
Garage Spaces 4.0
Utilities Available Electricity Connected, Sep Electric Meter, Septic System
View Y/N true
Water Access Desc Well,Private
View Rural
Building
Story One
Foundation Block
Water Well, Private
Architectural Style Ranch
Structure Type Stone
New Construction false
Schools
Elementary Schools Triton Central Elementary School
Middle Schools Triton Central Middle School
High Schools Triton Central High School
School District Northwestern Con School Corp
Others
Virtual Tour https://www.tourfactory.com/idxr3249469

NEARBY SCHOOL & BUSINESS
GET MORE INFORMATION
- Center Grove Homes For Sale
- Greenwood Homes For Sale
- Franklin Homes For Sale
- Whiteland Homes For Sale
- Indianapolis Homes For Sale
- Mooresville Homes For Sale
- Martinsville Homes For Sale
- Plainfield Homes for Sale
- Avon Home For Sale
- Perry Township Homes For Sale
- Franklin Township Homes For Sale
- Fishers Homes For Sale
- Brownsburg Homes For Sale
- Zionsville Homes For Sale
- Carmel Homes For Sale
- Hamilton Southeastern Homes For Sale
- Westfield Homes For Sale
- Noblesville Homes For Sale
- New Palestine
- Shelbyville Homes For Sale