

For more information regarding the value of a property, please contact us for a free consultation.
1934 N 950 W Parker City, IN 47368
Want to know what your home might be worth? Contact us for a FREE valuation!

Our team is ready to help you sell your home for the highest possible price ASAP
Key Details
Sold Price $330,000
Property Type Single Family Home
Sub Type Single Family Residence
Listing Status Sold
Purchase Type For Sale
Square Footage 2,162 sqft
Price per Sqft $152
Subdivision No Subdivision
MLS Listing ID 22107463
Sold Date 11/03/26
Bedrooms 3
Full Baths 2
Half Baths 1
HOA Y/N No
Year Built 1998
Tax Year 2025
Lot Size 0.660 Acres
Acres 0.66
Property Sub-Type Single Family Residence
Property Description
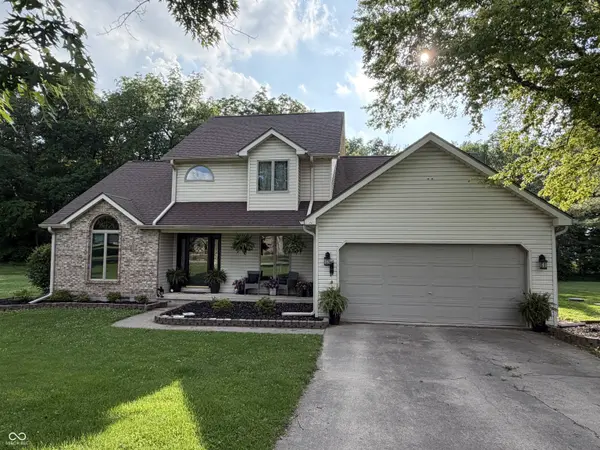
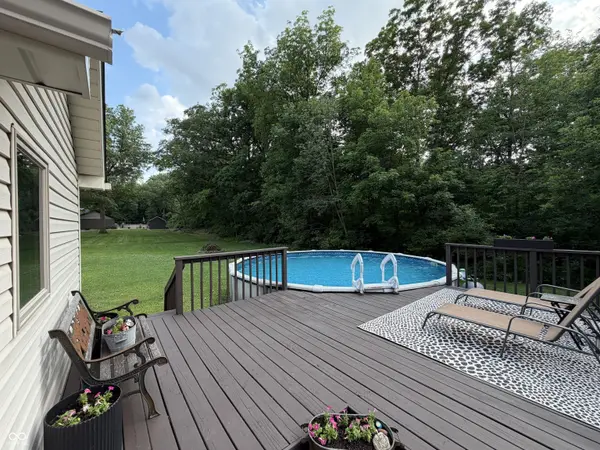
(Possible 4 Bedroom) Country Living at its finest at 1934 N 950 W, PARKER CITY, IN. This single-family residence Boasts 3 Bedrooms with a Loft/Possible 4th Bedroom, 2.5 Baths, 2+ Car garage, Mini Barn as well as Above Ground Swimming Pool off your Private Rear Deck. Built in 1998, offers 2162 square feet of Flexibly designed living space, set on a generous 28750 square foot homesite. (nearly 2/3rds an Acre) The home spans two stories including a Convenient Main Floor Primary Bedroom Suite with Views of your Backyard Pool and Private Tree Line. Also Includes a Tray Ceiling, a Large WI Closet, Tub/Shower Combo + Double Bowl Sinks. Main Floor Living also Includes a Vaulted Great Room, Large Kitchen with nearby Dining Room as well as Nearby Flex Room (Den, Workout Room or Formal Living Room), 1/2 Bath and Laundry Room. Upstaris features 2 Bedrooms, a Full Bath plus Flexible Loft easily converted to Bedroom #4. AC and Furnace New May 2026.
Location
State IN
County Randolph
Rooms
Main Level Bedrooms 1
Kitchen Kitchen Updated
Interior
Interior Features Attic Access, Cathedral Ceiling(s), Entrance Foyer, Paddle Fan, Hi-Speed Internet Availbl, Eat-in Kitchen, Wired for Data, Pantry, Walk-In Closet(s), WoodWorkStain/Painted
Heating Forced Air, Natural Gas
Cooling Central Air, Heat Pump
Fireplace N
Appliance Dishwasher, Disposal, Exhaust Fan, Electric Oven, Water Heater, Water Softener Owned
Exterior
Exterior Feature Barn Mini
Garage Spaces 2.0
Utilities Available Electricity Connected, Septic System
View Y/N true
Water Access Desc Well,Private
View Trees/Woods
Building
Story Two
Foundation Block
Water Well, Private
Architectural Style Traditional
Structure Type Vinyl With Brick
New Construction false
Schools
Elementary Schools Monroe Central Elementary School
High Schools Monroe Central Jr-Sr High School
School District Monroe Central School Corp
Read Less

© 2026 All listing information is courtesy of MIBOR Broker Listing Cooperative(R) as distributed by MLS Grid. All rights reserved.
NEARBY SCHOOLS & BUSINESSES
GET MORE INFORMATION
- Center Grove Homes For Sale
- Greenwood Homes For Sale
- Franklin Homes For Sale
- Whiteland Homes For Sale
- Indianapolis Homes For Sale
- Mooresville Homes For Sale
- Martinsville Homes For Sale
- Plainfield Homes for Sale
- Avon Home For Sale
- Perry Township Homes For Sale
- Franklin Township Homes For Sale
- Fishers Homes For Sale
- Brownsburg Homes For Sale
- Zionsville Homes For Sale
- Carmel Homes For Sale
- Hamilton Southeastern Homes For Sale
- Westfield Homes For Sale
- Noblesville Homes For Sale
- New Palestine
- Shelbyville Homes For Sale