
For more information regarding the value of a property, please contact us for a free consultation.
9352 Aberdare DR Indianapolis, IN 46250
Want to know what your home might be worth? Contact us for a FREE valuation!

Our team is ready to help you sell your home for the highest possible price ASAP
Key Details
Sold Price $187,000
Property Type Condo
Sub Type Condominium
Listing Status Sold
Purchase Type For Sale
Square Footage 1,389 sqft
Price per Sqft $134
Subdivision Sun Lakes At Bayside
MLS Listing ID 22104426
Sold Date 10/30/26
Bedrooms 2
Full Baths 2
Half Baths 1
HOA Fees $295/mo
HOA Y/N Yes
Year Built 1987
Tax Year 2024
Property Sub-Type Condominium
Property Description
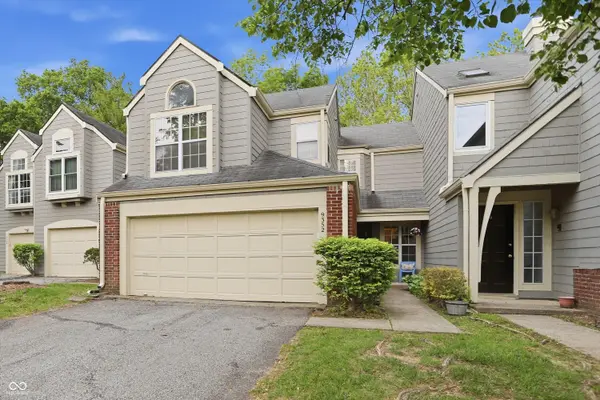
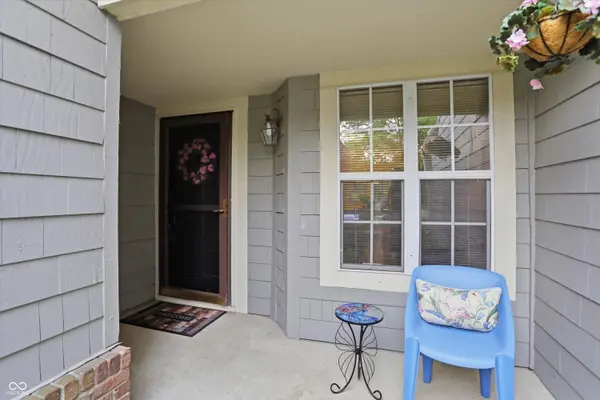
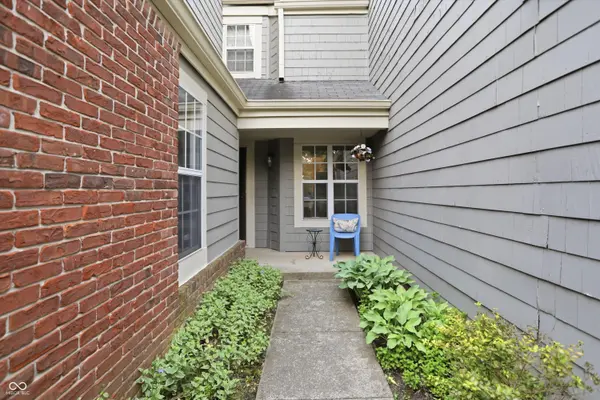
OPEN HOUSE CANCELED FOR 10/4- Welcome home to Sun Lakes at Bayside conveniently located right between FISHERS and Indianapolis! A very well-maintained condo that offers a great mix of space, function, and low-maintenance living. From the covered front porch, you'll step into the main level with newer hard surface flooring throughout. The two-story great room really stands out with its brick fireplace and natural light, making the space feel warm and inviting. The main floor also includes two dining areas: a formal dining room plus a breakfast room off the kitchen. The kitchen is cozy and functional, complete with all appliances. You'll also find a powder room and laundry on the main level for added convenience. Upstairs features a loft area, perfect for an office or flex area. There are two bedrooms and two full bathrooms, including the primary suite with a walk-in closet and private bath featuring a soaking tub and separate shower. Outside, enjoy a private concrete patio with turf space with no neighbors behind you - quiet and private. Low maintenance and great for relaxing or entertaining. A 2-car attached garage rounds out the home. Located in a community with HOA amenities including a clubhouse, pool, and tennis courts, this home offers comfort and convenience in a great location.
Location
State IN
County Marion
Interior
Interior Features Cathedral Ceiling(s), Vaulted Ceiling(s), Entrance Foyer, Paddle Fan, Eat-in Kitchen, Wired for Data, Walk-In Closet(s)
Heating Forced Air, Electric
Cooling Central Air
Flooring Hardwood
Fireplaces Number 1
Fireplaces Type Living Room, Wood Burning
Fireplace Y
Appliance Dishwasher, Dryer, Electric Water Heater, Disposal, Microwave, Electric Oven, Refrigerator, Washer, Water Softener Owned
Exterior
Garage Spaces 2.0
View Y/N false
Water Access Desc Public
Building
Story Two
Foundation Slab
Water Public
Architectural Style Traditional
Structure Type Brick,Cedar
New Construction false
Schools
Elementary Schools Mary Evelyn Castle Elementary Sch
Middle Schools Belzer Middle School
High Schools Lawrence Central High School
School District Msd Lawrence Township
Others
HOA Fee Include Association Home Owners,Clubhouse,Entrance Common,Insurance,Lawncare,Maintenance Grounds,Maintenance Structure,Management,Snow Removal,Tennis Court(s)
Ownership Mandatory Fee
Read Less

© 2026 All listing information is courtesy of MIBOR Broker Listing Cooperative(R) as distributed by MLS Grid. All rights reserved.
NEARBY SCHOOLS & BUSINESSES
GET MORE INFORMATION
- Center Grove Homes For Sale
- Greenwood Homes For Sale
- Franklin Homes For Sale
- Whiteland Homes For Sale
- Indianapolis Homes For Sale
- Mooresville Homes For Sale
- Martinsville Homes For Sale
- Plainfield Homes for Sale
- Avon Home For Sale
- Perry Township Homes For Sale
- Franklin Township Homes For Sale
- Fishers Homes For Sale
- Brownsburg Homes For Sale
- Zionsville Homes For Sale
- Carmel Homes For Sale
- Hamilton Southeastern Homes For Sale
- Westfield Homes For Sale
- Noblesville Homes For Sale
- New Palestine
- Shelbyville Homes For Sale