
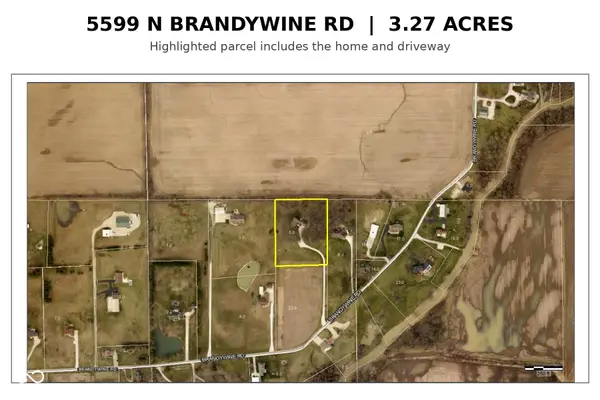
5599 N Brandywine RD, Shelbyville, IN 46176
45
See all 45 photos
Listed by Debbie Halcomb • Keller Williams Indy Metro Partners
$675,000
Est. payment /mo
4 Beds
3 Baths
3,368 SqFt
Active

5599 N Brandywine RD Shelbyville, IN 46176

REQUEST A TOUR If you would like to see this home without being there in person, select the "Virtual Tour" option and your agent will contact you to discuss available opportunities.
In-PersonVirtual Tour
Jamie Spitler, CLHMS

UPDATED:

Key Details

Property Type Single Family Home

Sub Type Single Family Residence

Listing Status Active

Purchase Type For Sale

Square Footage 3,368 sqft

Price per Sqft $200

Subdivision No Subdivision

MLS Listing ID 22102940

Bedrooms 4

Full Baths 2

Half Baths 1

HOA Y/N No

Year Built 2004

Tax Year 2025

Lot Size 3.270 Acres

Acres 3.27

Property Sub-Type Single Family Residence

Property Description

What if you could have the space and privacy of country living without taking on more acreage than you really need? Welcome to 5599 N Brandywine Road, where 3.27 acres, more than 3,300 square feet and a flexible 4-bedroom floor plan give you room to spread out, gather and make this property your own. Located in the Triton Central School District with no subdivision restrictions, this home offers the freedom of a rural setting while remaining conveniently located. Inside, the main-level primary suite provides comfortable one-level living with a walk-in shower and separate jetted tub. Upstairs, three generously sized bedrooms are complemented by multiple walk-in attic storage areas-a feature that's increasingly hard to find. The kitchen brings warmth and character with Brazilian cherry hardwood floors, custom cabinetry and double ovens ready for everything from weeknight dinners to holiday gatherings. Outside, enjoy quiet mornings surrounded by nature and evenings with friends in the covered breezeway and Margarita Bar-style entertaining area adjoining the garage. A roof, gutters and downspouts approximately three years old and a central vacuum system add to the home's practical features. And if 3.27 acres isn't quite enough? An adjoining 3.81-acre vacant parcel is also available separately, giving the buyer the opportunity to create a larger country property. Seller is willing to negotiate a fair price for the additional parcel. Some listing photos have been virtually staged using AI to illustrate possible furniture placement, decor and cosmetic updates. These images are provided for visualization purposes only; original photographs are also included. New parcel. New price. New possibilities. This is your opportunity to take a look at 5599 N Brandywine Road.

Location

State IN

County Shelby

Rooms

Main Level Bedrooms 1

Interior

Interior Features High Ceilings, Walk-In Closet(s)

Heating Forced Air, Natural Gas, Propane

Cooling Central Air

Flooring Hardwood

Fireplace N

Appliance Dishwasher, Double Oven, Electric Oven

Exterior

Garage Spaces 2.0

Utilities Available Electricity Connected, Septic System

Water Access Desc Well,Private

Building

Story One and One Half

Foundation Concrete Perimeter

Water Well, Private

Architectural Style Traditional

Structure Type Brick,Vinyl Siding

New Construction false

Schools

Elementary Schools Triton Central Elementary School

Middle Schools Triton Central Middle School

High Schools Triton Central High School

School District Northwestern Con School Corp

Others

Virtual Tour https://listing.threesixtyindy.com/ut/5599_N_Brandywine_Rd.html


MIBOR MLS

NEARBY SCHOOL & BUSINESS

GET MORE INFORMATION

Jamie Spitler, CLHMS

Jamie Spitler, CLHMS

Team Leader RBRB17000110

+1(317) 652-0436

Name
Phone*
Message

Go tour this home

5599 N Brandywine RD